
Views
Address
14021 E Nelson Rd, Elk, WA
Price
$ 950,000
Property Attributes
- ID#202612770
- TypeSingle Family
- Listing Status Active
- CountySPOKANE
- CityElk
- AreaA542-120
- Zip99009
- StyleRanch
- Year Built2014
- Taxes$ 7090
- Price$ 950,000
- Bedrooms3
- Full Bathrooms3
- Half Bathrooms0
- Sqr Footage3200
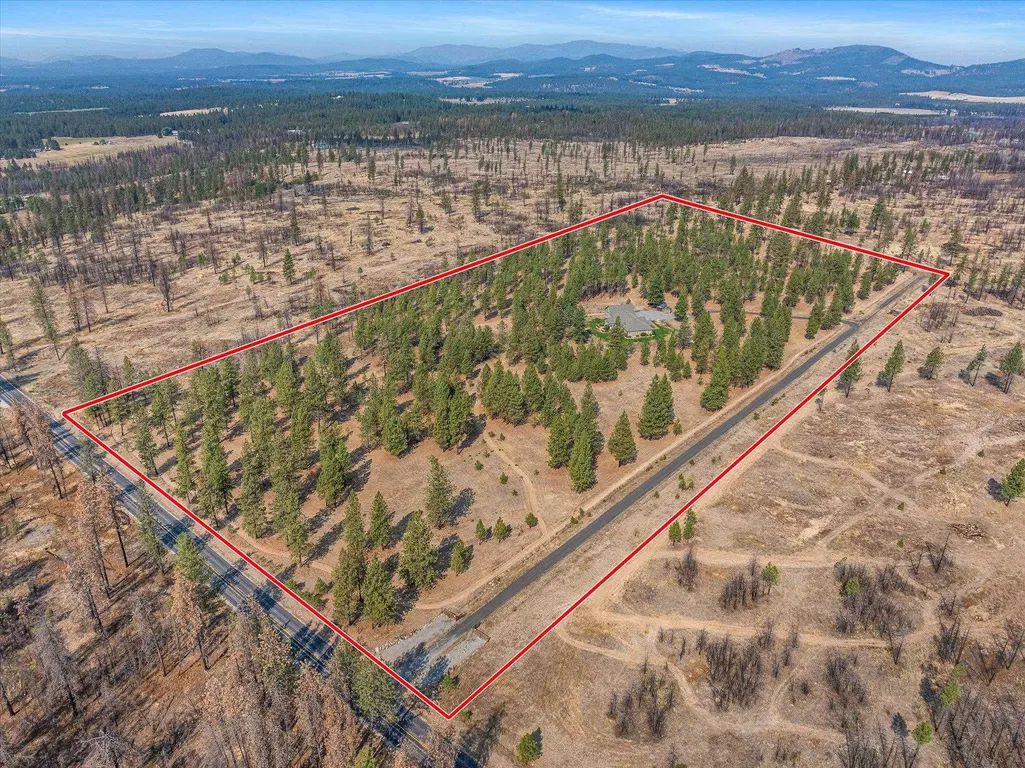
- Lot Size19.55 Acres
Data Source:
Spokane AOR
Property Description
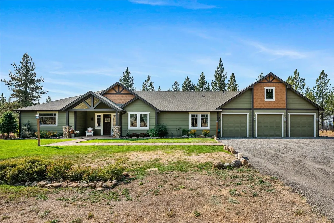
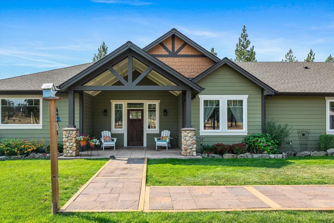
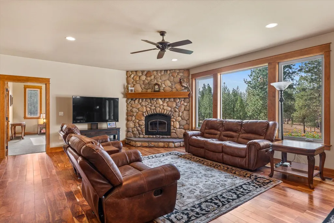
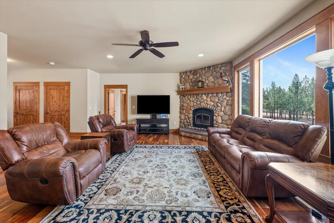
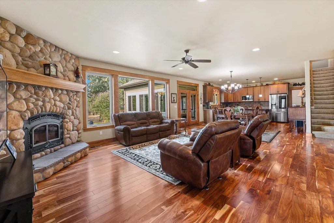
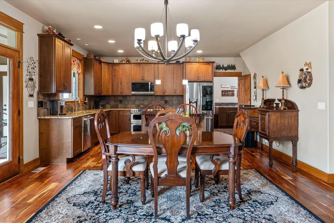
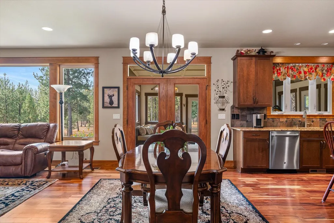
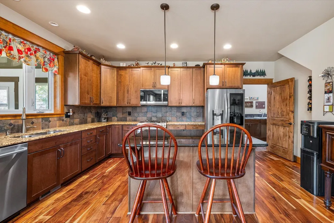
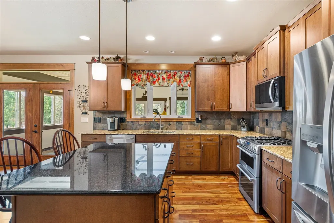
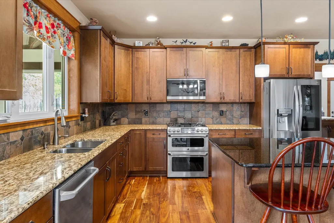
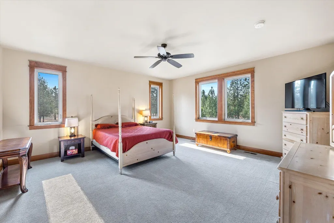
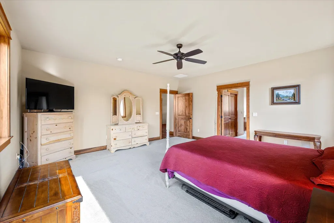
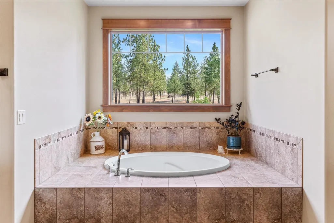
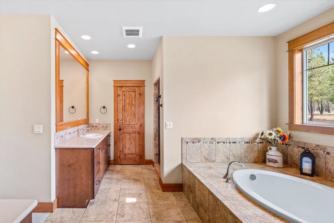
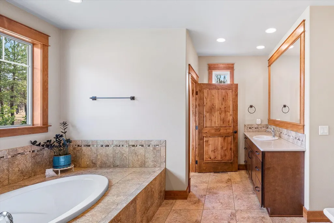
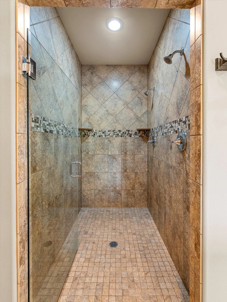
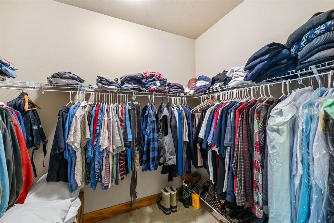
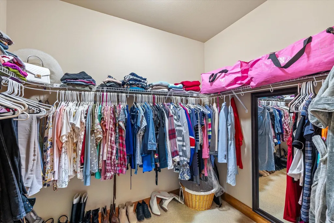
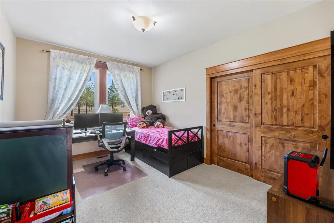
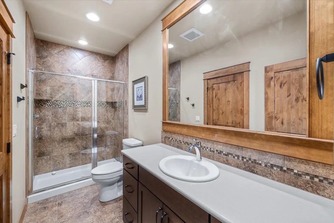
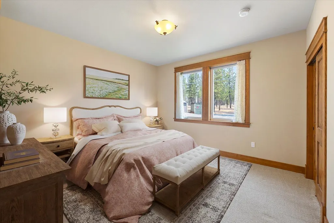
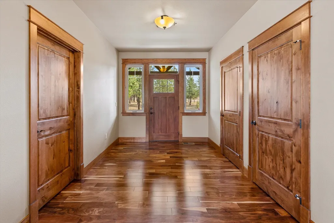
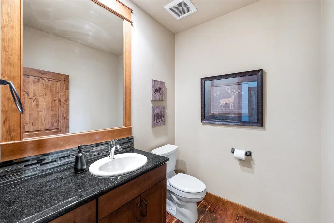
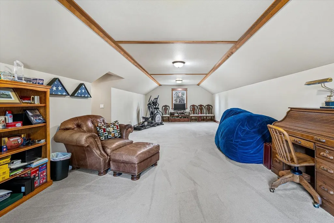
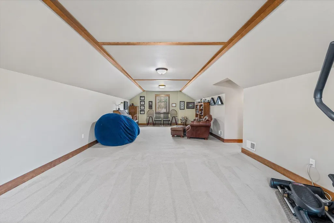
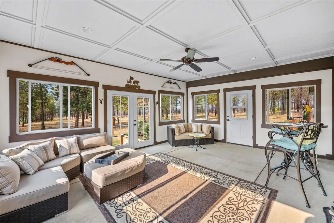
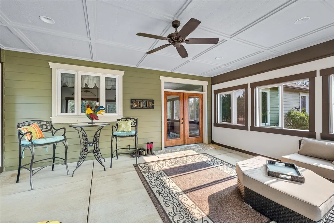
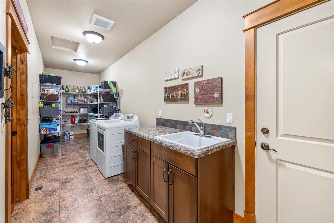
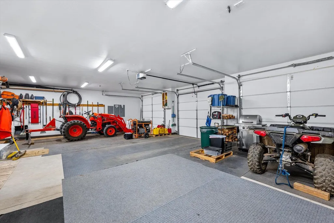
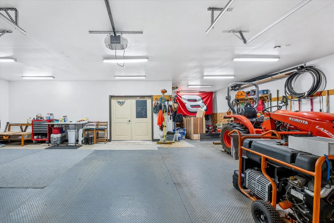
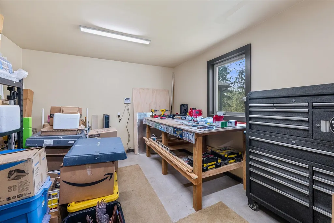
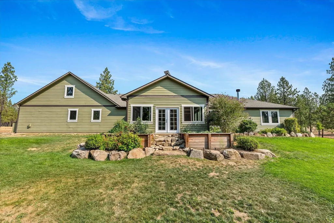
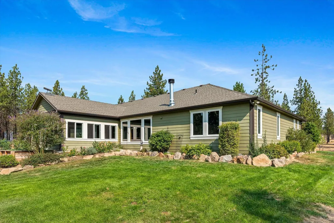
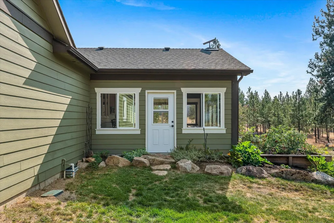
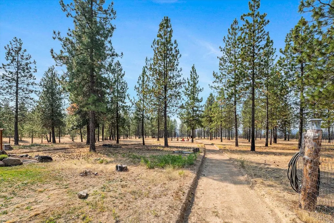
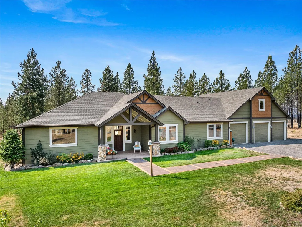
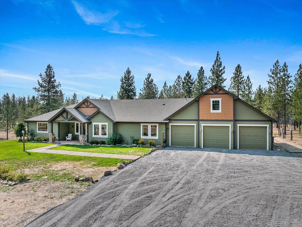
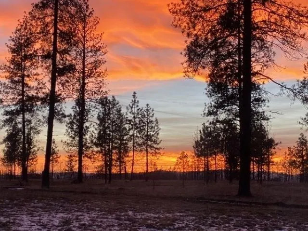
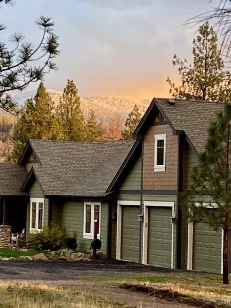
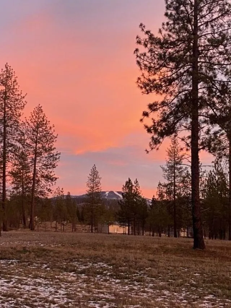
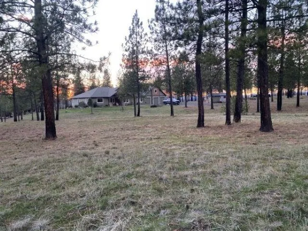
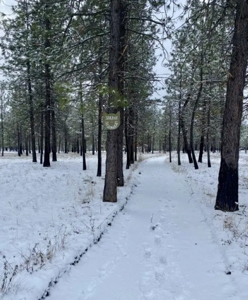
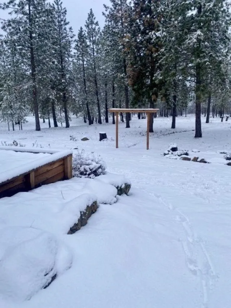
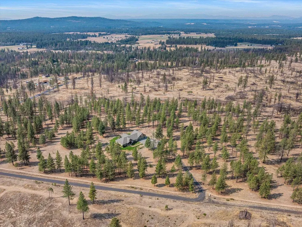
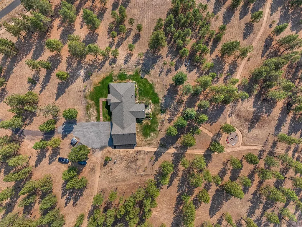
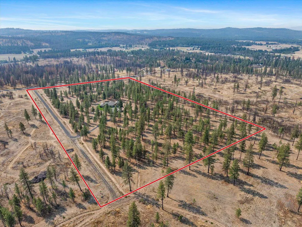
Discover this well-crafted Tim Lewis rancher, where rustic warmth meets modern efficiency. Centered around a striking river-rock fireplace, the main living area offers comfort, style, and sweeping views across the 19.55-acre front parcel. The Primary Suite provides a relaxing retreat with two walk-in closets and a garden tub for added luxury. Enjoy peaceful mornings and fresh air in the Three-Season Porch, with frequent deer and elk sightings enhancing the property’s natural charm. An upper-level bonus room adds flexible potential, perfect for future bedrooms, an office, media space, or creative studio. The oversized garage includes a dedicated workshop area ideal for projects, tools, and storage. Custom-built with thoughtful detail, this home blends rustic character with modern practicality. Outside, walking trails wind through the acreage, offering daily opportunities to explore and unwind.
| Elementary School | Middle School | High School |
|---|---|---|
| Riverside Elementary School | Riverside Middle School | Riverside High School |
| Price History | |
|---|---|
| 3/2/2026 | Listed $1,100,000 |
| 4/10/2026 | 10$990,000 |
| 7/16/2026 | 5$950,000 |
General Features
| Living Area | 3200 |
|---|---|
| Heating | Electric,Humidity Control |
| Roof | Composition |
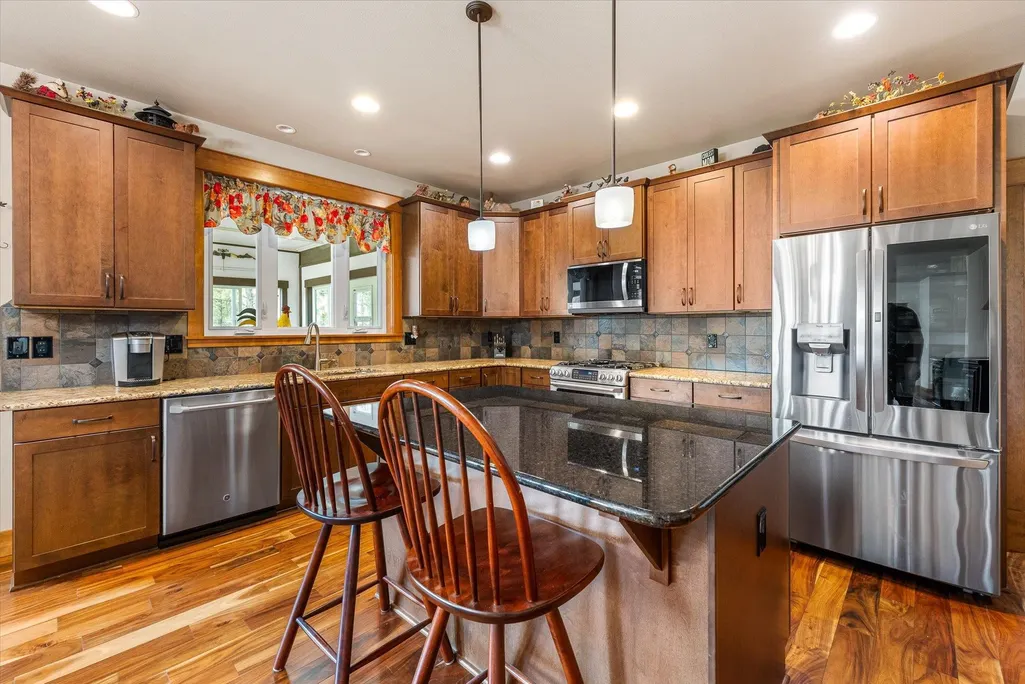
| Appliances | Free-Standing Range,Gas Range,Double Oven,Dishwasher,Refrigerator,Microwave,Washer,Dryer,Hard Surface Counters |
| Garage Spaces | 4 |
| Architectural Style | Ranch |
| Construction Materials | Fiber Cement |
| Year Built | 2014 |
| Stories Count | 2 |
| Property Subtype | Single Family Residence |
| County | Spokane |
| New Construction | No |
| Property Type | Residential |
| HOA | No |
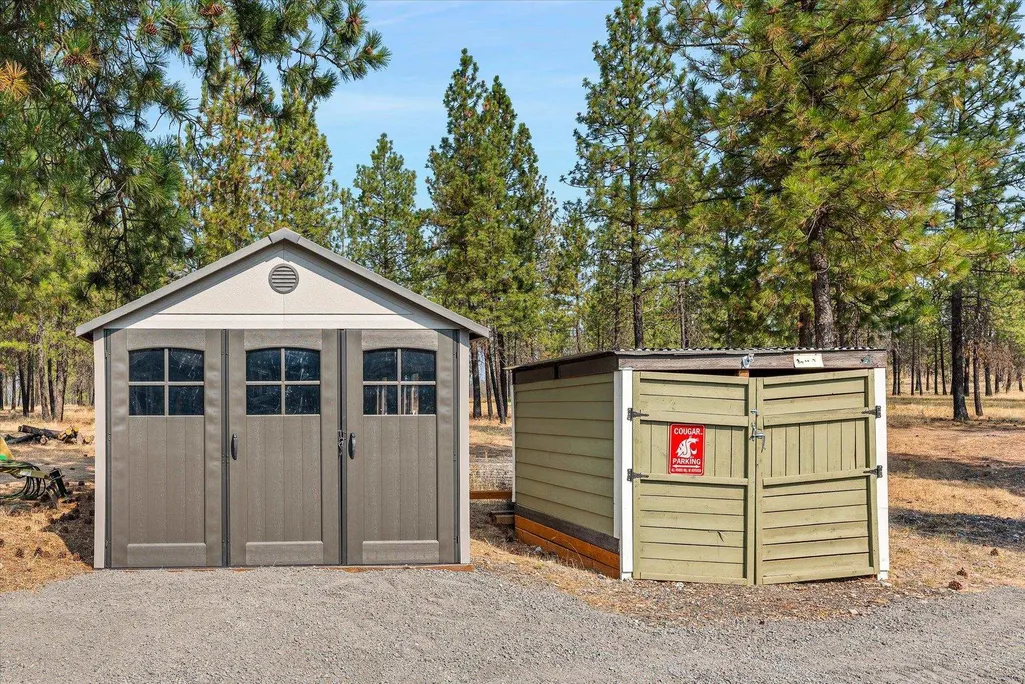
| Other Structures | Stge Shd |
| Status | Active |
| High School | Riverside |
| City | Elk |
| Lot Size Square Feet | 841598 |
| Listing Terms | Conventional,Cash |
| Elementary School | Riverside |
| Tax Annual Amount | 7090 |
| Middle/Junior High School | Riverside |
| Virtual Tour | https://site.grandshowing.com/14021-E-Nelson-Rd/idx |
| Structure Type | One and a Half Story |
| Standard Status | Active |
| Elementary School District | Riverside |
| Virtual Tour | https://youtu.be/gQnTJx3F3Es?si=oouytHNkDrHbchxY |
Interior Features
| Interior Amenities | Solarium/Atrium,Kitchen Island |
|---|---|
| Basement | Crawl Space |
| Fireplace Features | Woodburning Fireplce |
| Total Bedrooms | 3 |
| Total Baths | 3 |
Exterior Features
| Parking Features | Attached,Workshop in Garage,Garage Door Opener,Off Site,Oversized |
|---|---|
| Lot Features | Views,Sprinkler - Automatic,Treed,Level,Secluded,Oversized Lot,Surveyed |
| Building Area Total | 3200 |
| Lot Size Acres | 19.55 |
| Road Frontage Type | City Street,Gravel |
Amenities
- Foreclosure
- Views
- Short Sale
- New Construction
- Adult 55+
- Lease To Own
- No HOA Fees
- Furnished
- Primary On Main
- Air Conditioning
- Seller Finance
- Green
- Fixer Upper
- Horse
- Golf
- Fireplace
- Deck
- Garage
- Basement
- Pool
Property vs Single Family Average in 99009
Price
Taxes
Year Built
Visits
 Spokane Association of REALTORS® All information deemed reliable but not guaranteed. All properties are subject to prior sale, change or withdrawal. Neither listing broker(s) or information provider(s) shall be responsible for any typographical errors, misinformation, misprints and shall be held totally harmless. Listing(s) information is provided for consumer's personal, non-commercial use and may not be used for any purpose other than to identify prospective properties consumers may be interested in purchasing. The data relating to real estate for sale on this website comes in part from the Internet Data Exchange program of the Multiple Listing Service. Real estate listings held by brokerage firms other than Kelly Right Real Estate of Spokane LLC may be marked with the Internet Data Exchange logo and detailed information about those properties will include the name of the listing broker(s) when required by the MLS. Copyright ©2026 All rights reserved.
Last Updated: September 13, 2026 10:17 AM UTC
Spokane Association of REALTORS® All information deemed reliable but not guaranteed. All properties are subject to prior sale, change or withdrawal. Neither listing broker(s) or information provider(s) shall be responsible for any typographical errors, misinformation, misprints and shall be held totally harmless. Listing(s) information is provided for consumer's personal, non-commercial use and may not be used for any purpose other than to identify prospective properties consumers may be interested in purchasing. The data relating to real estate for sale on this website comes in part from the Internet Data Exchange program of the Multiple Listing Service. Real estate listings held by brokerage firms other than Kelly Right Real Estate of Spokane LLC may be marked with the Internet Data Exchange logo and detailed information about those properties will include the name of the listing broker(s) when required by the MLS. Copyright ©2026 All rights reserved.
Last Updated: September 13, 2026 10:17 AM UTC
