
Views - New Construction
Address
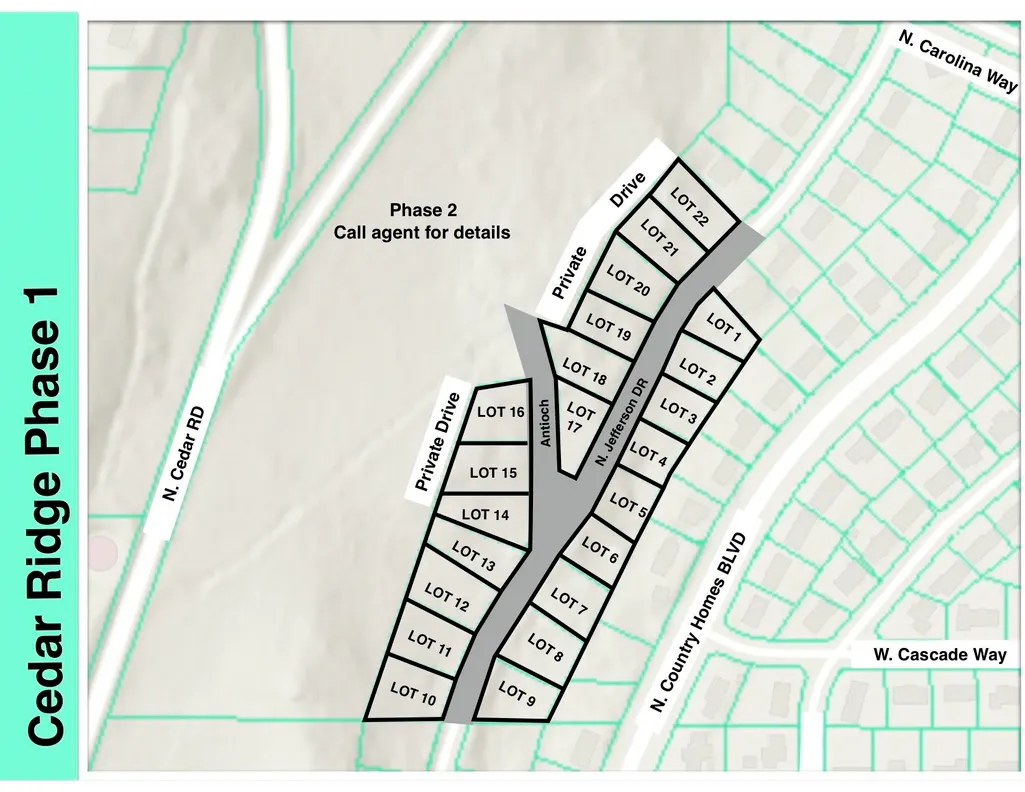
7909 N Jefferson Dr, Spokane, WA
Price
$ 744,990
Property Attributes
- ID#202617541
- TypeSingle Family
- Listing Status Active
- CountySPOKANE
- CitySpokane
- AreaA331-060
- NeighborhoodCedar Ridge Phase 1
- Zip99208
- StyleTraditional
- Year Built2026
- Price$ 744,990
- Bedrooms4
- Full Bathrooms3
- Half Bathrooms0
- Sqr Footage2634
- Lot Size0.29 Acres
Data Source:
Spokane AOR
Property Description
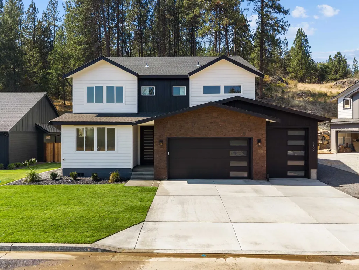
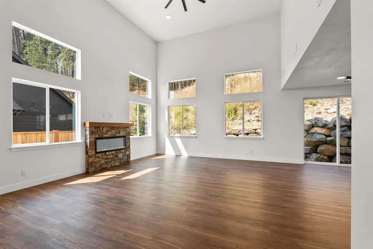
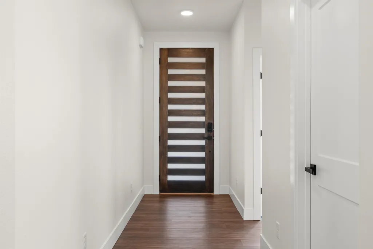
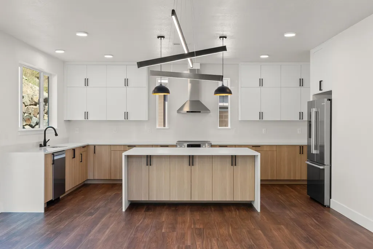
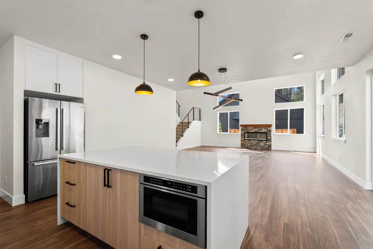
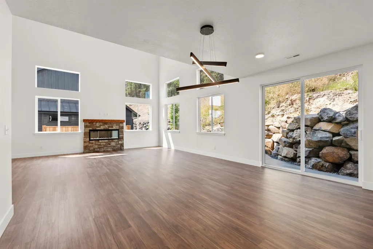
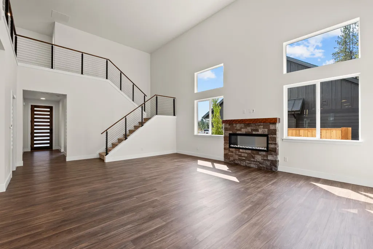
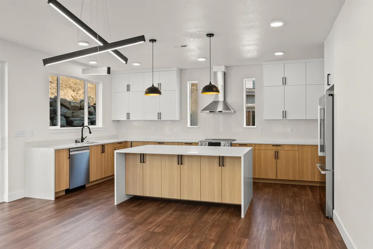
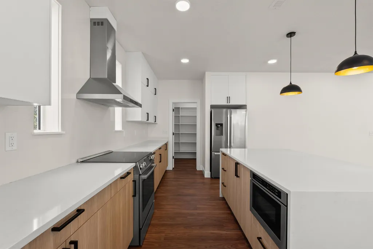
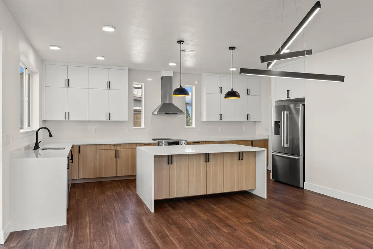
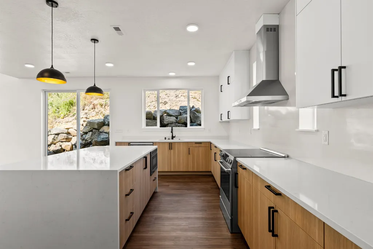
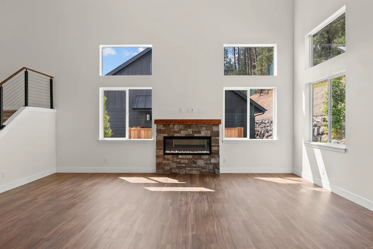
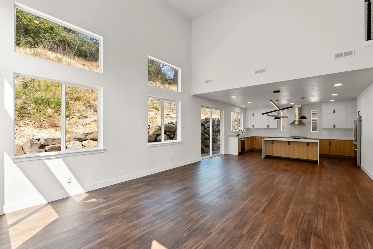
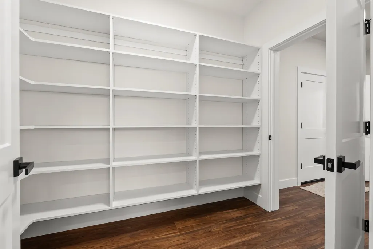
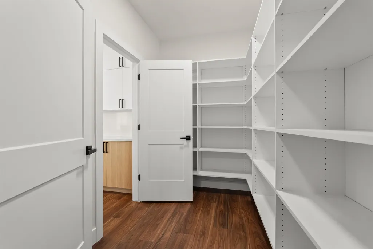
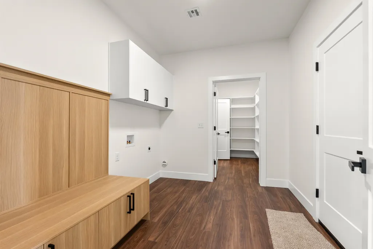
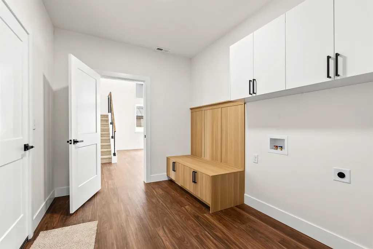
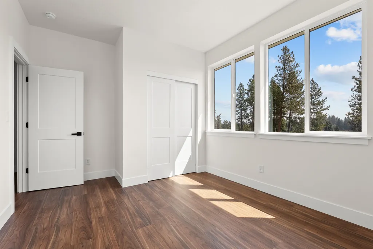
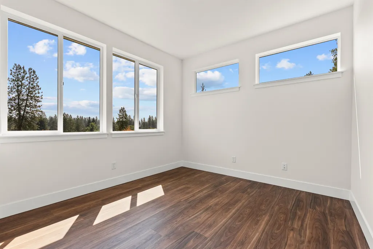
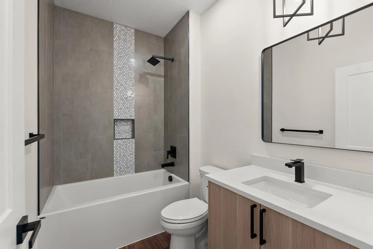
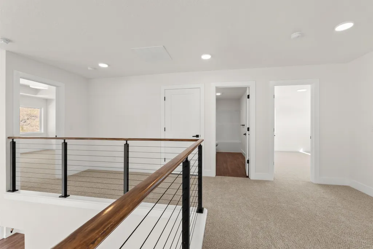
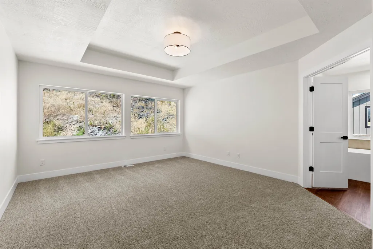
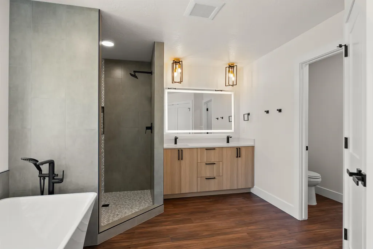
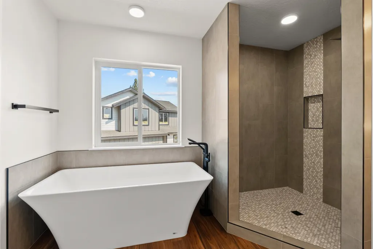
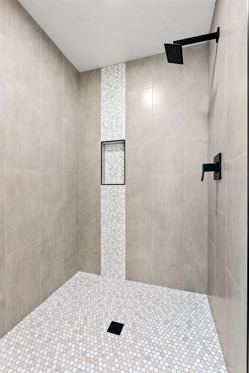
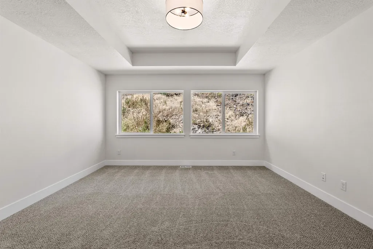
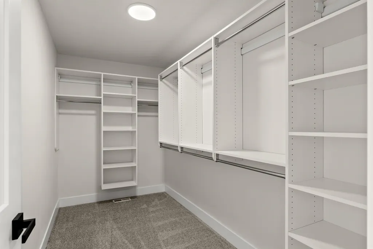
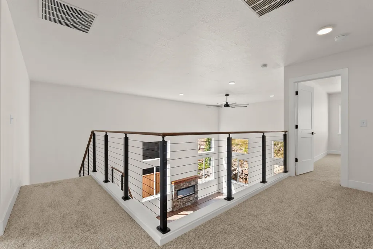
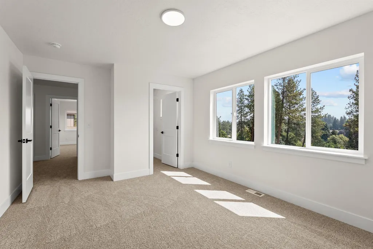
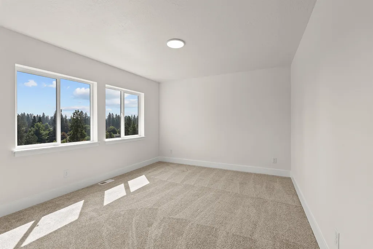
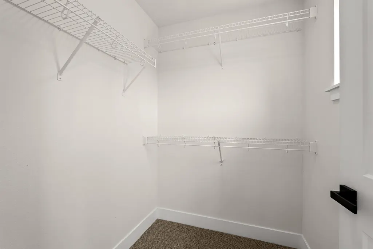
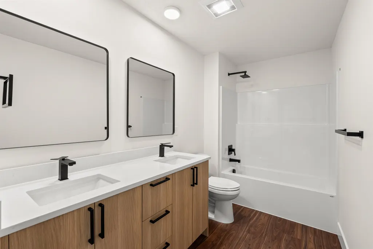
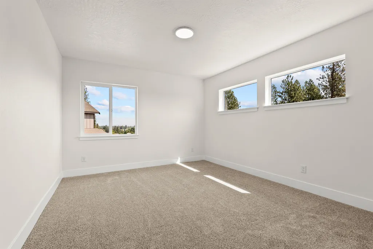
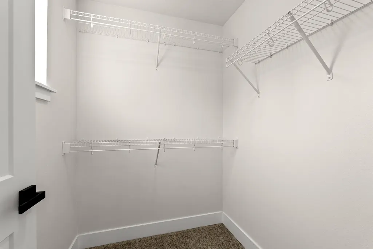
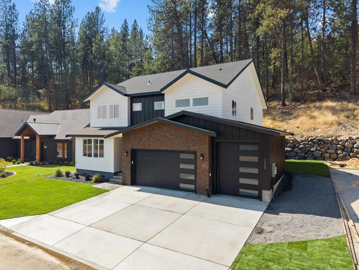
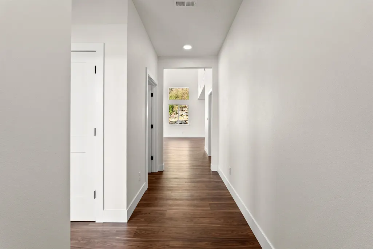
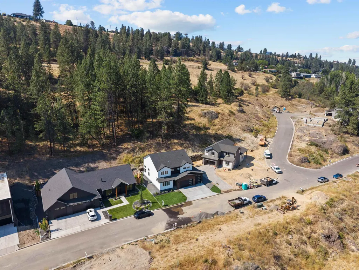
Move in Ready!! The Aspen Plan by Hunnel Home Builders offers a thoughtful layout combining comfort, style and functionality. The open-concept main floor features a dramatic 2-story ceiling in the living room and a spacious mud room conveniently connecting the garage, pantry and living area. The primary suite includes a double sink vanity, walk-in shower and freestanding tub. There are 3 additional bedrooms, including a main floor bedroom or den option, plus 2 upstairs bedrooms with walk-in closets. Stylish upscale finishes include quartz countertops, tile accents and stainless steel appliances. Buyers will appreciate the oversized 3-car garage with a 10-foot third bay door. Outside, enjoy a private back patio, custom natural rock retaining wall, landscaping and sprinkler system. Convenient in-town location approximately 1 mile north of Francis Ave shopping and dining, with a park just 1/2 block away. No HOA!
| Elementary School | Middle School | High School |
|---|---|---|
| Linwood Elementary School | Salk Middle School | Shadle Park High School |
| Price History | |
|---|---|
| 5/15/2026 | Listed $744,990 |
General Features
| Living Area | 2634 |
|---|---|
| Heating | Electric,Forced Air,Heat Pump |
| Utilities | Cable Available |
| Roof | Composition |
| Appliances | Free-Standing Range,Dishwasher,Refrigerator,Disposal,Microwave,Hard Surface Counters |
| Garage Spaces | 3 |
| Architectural Style | Traditional |
| Construction Materials | Stone Veneer,Masonite |
| Year Built | 2026 |
| Stories Count | 2 |
| Township | 26 |
| Property Subtype | Single Family Residence |
| Accessibility | Hallways 32+ |
| County | Spokane |
| New Construction | Yes |
| Property Type | Residential |
| HOA | No |
| Subdivision Name | Cedar Ridge Phase 1 |
| Status | Active |
| High School | Shadle Park |
| City | Spokane |
| Lot Size Square Feet | 12632 |
| Listing Terms | FHA,VA Loan,Conventional,Cash |
| Elementary School | Linwood |
| Middle/Junior High School | Salk |
| Virtual Tour | https://jonesmediapnw.aryeo.com/sites/rojlnyzl/unbranded |
| Structure Type | Two Story |
| Standard Status | Active |
| Elementary School District | Spokane Dist 81 |
| Virtual Tour | https://jonesmediapnw.aryeo.com/sites/7909-n-jefferson-dr-spokane-wa-99208-27805162/branded |
Interior Features
| Interior Amenities | High Speed Internet,Smart Thermostat,Pantry,Kitchen Island |
|---|---|
| Basement | Crawl Space |
| Fireplace Features | Insert |
| Total Bedrooms | 4 |
| Total Baths | 3 |
Exterior Features
| Parking Features | Attached,Garage Door Opener |
|---|---|
| Lot Features | Views,Sprinkler - Automatic,Treed,Hillside,Surveyed |
| Building Area Total | 2634 |
| Lot Size Acres | 0.29 |
| Road Frontage Type | City Street,Paved Road |
Amenities
- Foreclosure
- Views
- Short Sale
- New Construction
- Adult 55+
- Lease To Own
- No HOA Fees
- Furnished
- Primary On Main
- Air Conditioning
- Seller Finance
- Green
- Fixer Upper
- Horse
- Golf
- Fireplace
- Deck
- Garage
- Basement
- Pool
Property vs Single Family Average in 99208
Price
Year Built
Visits
 Spokane Association of REALTORS® All information deemed reliable but not guaranteed. All properties are subject to prior sale, change or withdrawal. Neither listing broker(s) or information provider(s) shall be responsible for any typographical errors, misinformation, misprints and shall be held totally harmless. Listing(s) information is provided for consumer's personal, non-commercial use and may not be used for any purpose other than to identify prospective properties consumers may be interested in purchasing. The data relating to real estate for sale on this website comes in part from the Internet Data Exchange program of the Multiple Listing Service. Real estate listings held by brokerage firms other than Kelly Right Real Estate of Spokane LLC may be marked with the Internet Data Exchange logo and detailed information about those properties will include the name of the listing broker(s) when required by the MLS. Copyright ©2026 All rights reserved.
Last Updated: September 19, 2026 3:16 PM UTC
Spokane Association of REALTORS® All information deemed reliable but not guaranteed. All properties are subject to prior sale, change or withdrawal. Neither listing broker(s) or information provider(s) shall be responsible for any typographical errors, misinformation, misprints and shall be held totally harmless. Listing(s) information is provided for consumer's personal, non-commercial use and may not be used for any purpose other than to identify prospective properties consumers may be interested in purchasing. The data relating to real estate for sale on this website comes in part from the Internet Data Exchange program of the Multiple Listing Service. Real estate listings held by brokerage firms other than Kelly Right Real Estate of Spokane LLC may be marked with the Internet Data Exchange logo and detailed information about those properties will include the name of the listing broker(s) when required by the MLS. Copyright ©2026 All rights reserved.
Last Updated: September 19, 2026 3:16 PM UTC
