




Address
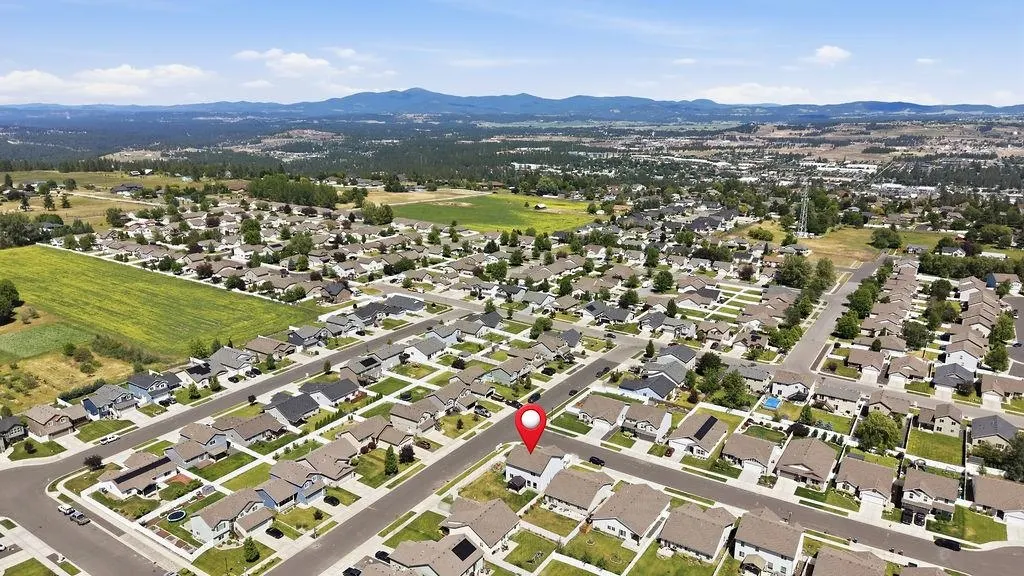
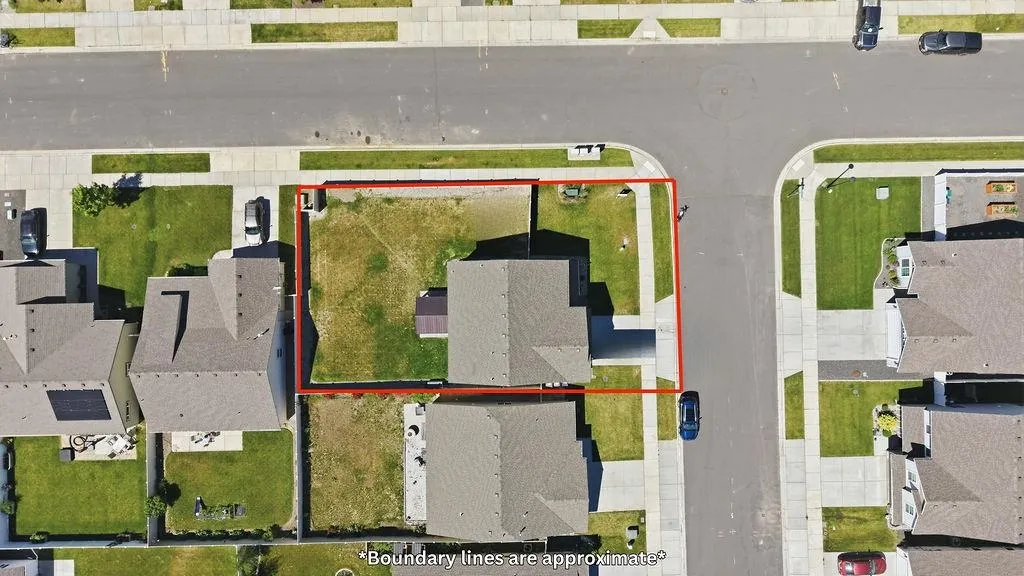
8997 N Cheltenham Ct, Spokane, WA
Price
$ 555,000
Property Attributes
- ID#202619565
- TypeSingle Family
- Listing Status Active
- CountySPOKANE
- CitySpokane
- AreaA331-057
- NeighborhoodCheltenham Estates
- Zip99208
- StyleTraditional
- Year Built2018
- Taxes$ 4798
- Price$ 555,000
- Bedrooms4
- Full Bathrooms3
- Half Bathrooms0
- Sqr Footage2360
- Lot Size0.18 Acres
Data Source:
Spokane AOR
Property Description
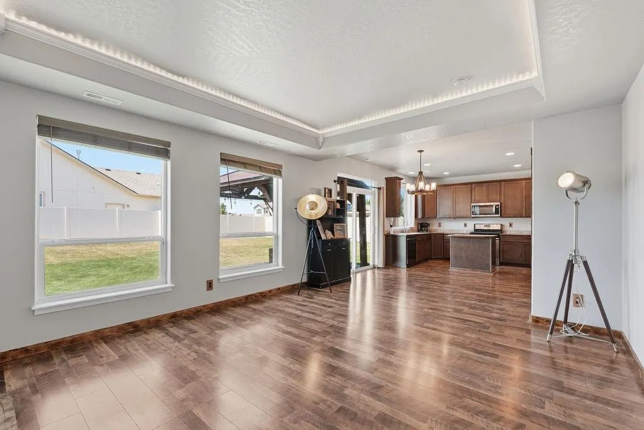
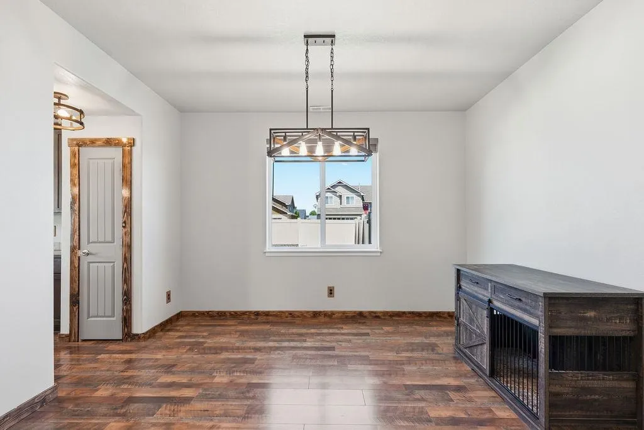
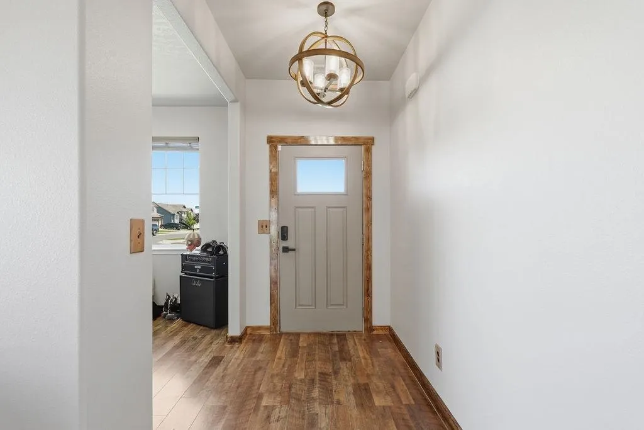
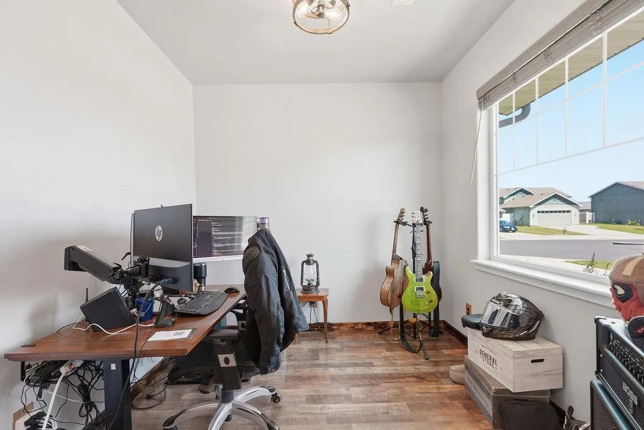
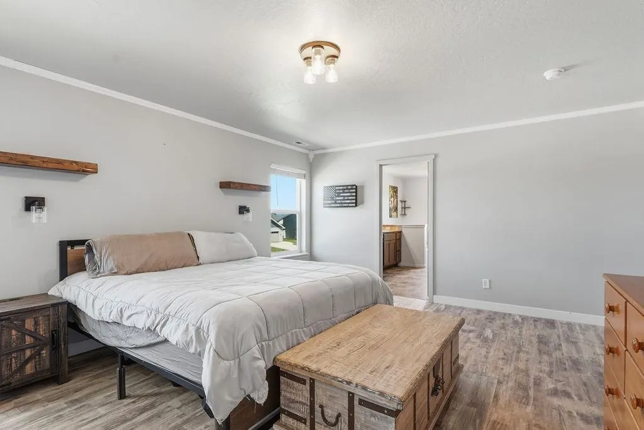
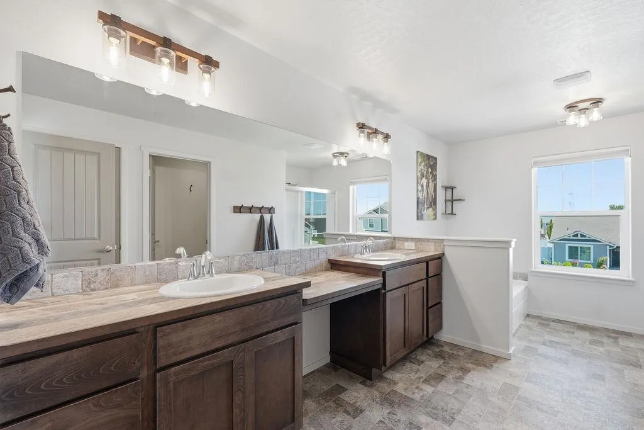
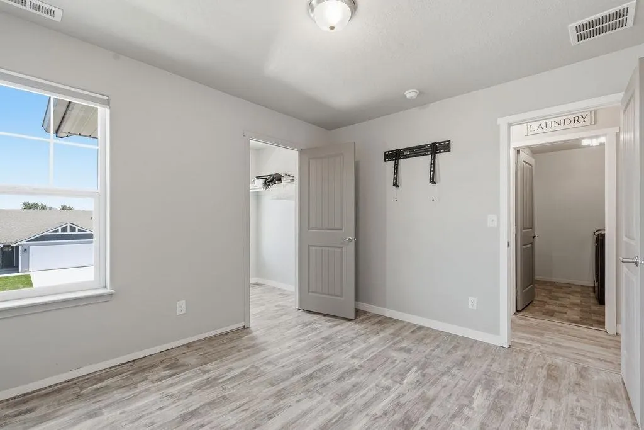
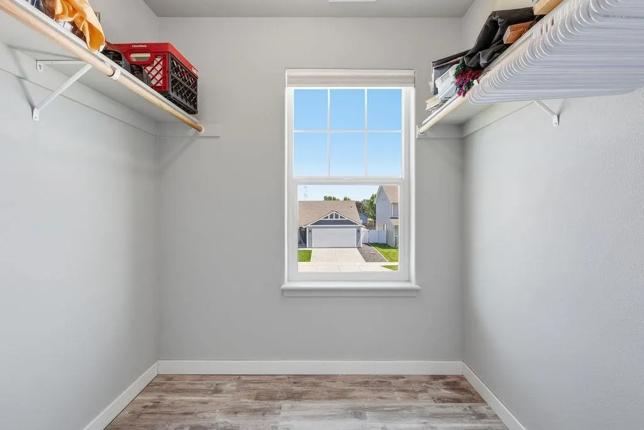
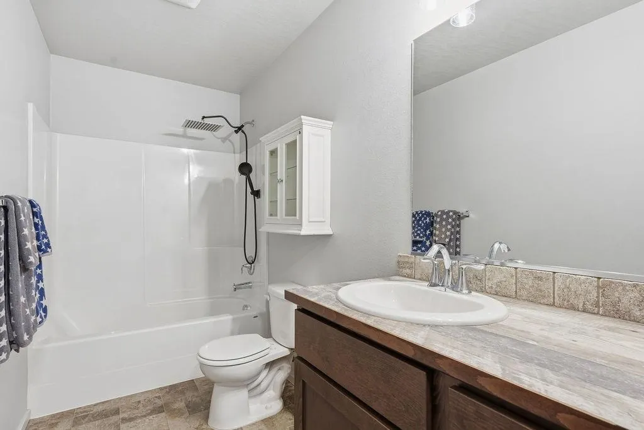
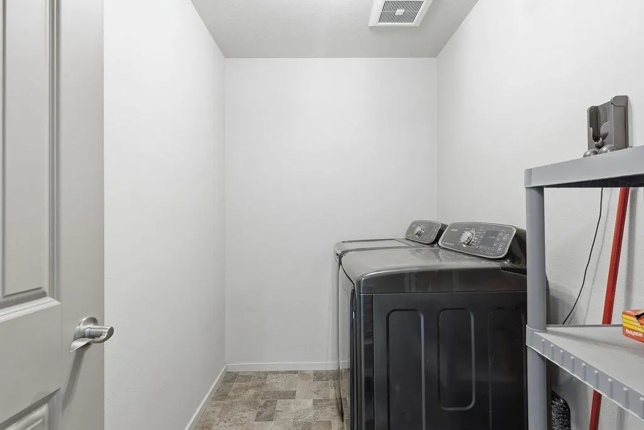
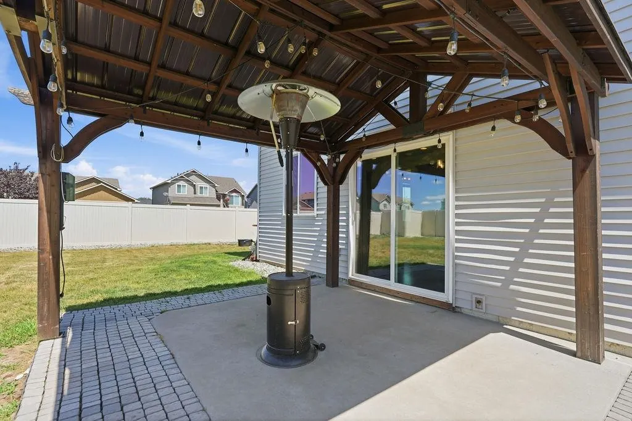
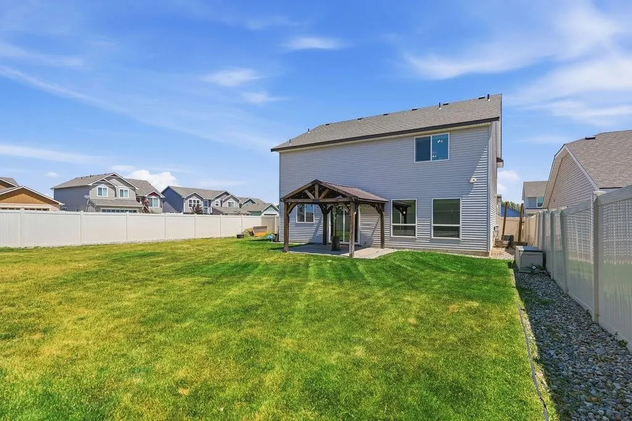
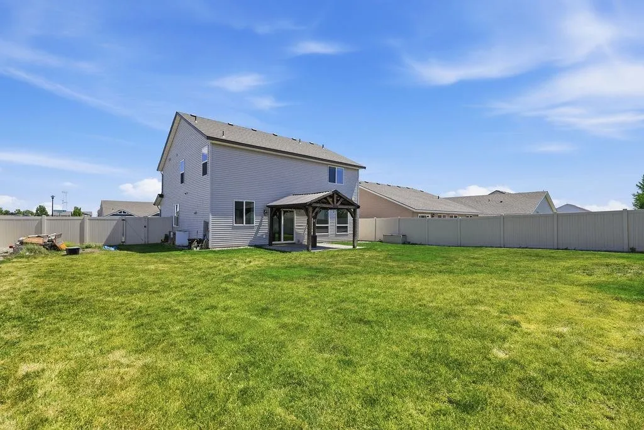
Fresh, stylish, and completely move-in ready! This beautifully updated 4-bedroom, 2.5-bath home on corner lot on the desirable Five Mile Prairie offers the perfect blend of modern finishes and everyday comfort. Built in 2018 and refreshed with new flooring, fresh paint, and updated lighting fixtures, this home shines with a bright, inviting feel from the moment you step inside. The open-concept design creates an effortless flow for gathering and entertaining, while large windows fill the space with natural light. Upstairs, the oversized primary suite is your own private retreat, offering plenty of room to relax and recharge. Three additional bedrooms with massive closets provide flexible space for guests, hobbies, a home office, or growing households. Laundry is upstairs for ease. Step outside and enjoy a backyard made for memory-making. Whether you're hosting summer barbecues, sipping coffee on the patio, or enjoying cozy evenings under the stars, this outdoor space is ready for it all.
| Elementary School | Middle School | High School |
|---|---|---|
| Prairie View Elementary School | Northwood Middle School | Mead High School |
| Price History | |
|---|---|
| 6/19/2026 | Listed $565,000 |
| 7/15/2026 | 2$555,000 |
General Features
| Living Area | 2360 |
|---|---|
| Heating | Natural Gas,Forced Air |
| Utilities | Cable Available |
| Roof | Composition |
| Appliances | Gas Range,Dishwasher,Refrigerator,Disposal,Microwave,Washer,Dryer,Hard Surface Counters |
| Garage Spaces | 2 |
| Architectural Style | Traditional |
| Construction Materials | Stone Veneer,Vinyl Siding |
| Year Built | 2018 |
| Stories Count | 2 |
| Property Subtype | Single Family Residence |
| County | Spokane |
| New Construction | No |
| Property Type | Residential |
| HOA | Yes |
| Subdivision Name | Cheltenham Estates |
| Status | Active |
| High School | Mead |
| City | Spokane |
| Lot Size Square Feet | 7974 |
| Listing Terms | FHA,VA Loan,Conventional,Cash |
| Elementary School | Prairie View |
| Tax Annual Amount | 4798 |
| Middle/Junior High School | Northwood |
| Additional Parcels Y/N | No |
| Structure Type | Two Story |
| Standard Status | Active |
| Elementary School District | Mead |
Interior Features
| Interior Amenities | High Speed Internet,Kitchen Island |
|---|---|
| Basement | Slab,None |
| Fireplace Features | Gas |
| Basement (Y/N) | No |
| Total Bedrooms | 4 |
| Total Baths | 3 |
Exterior Features
| Parking Features | Attached,Slab |
|---|---|
| Lot Features | Sprinkler - Partial,Level,Cul-De-Sac |
| Building Area Total | 2360 |
| Lot Size Acres | 0.18 |
| Road Frontage Type | City Street,Paved Road |
Amenities
- Foreclosure
- Views
- Short Sale
- New Construction
- Adult 55+
- Lease To Own
- No HOA Fees
- Furnished
- Primary On Main
- Air Conditioning
- Seller Finance
- Green
- Fixer Upper
- Horse
- Golf
- Fireplace
- Deck
- Garage
- Basement
- Pool
Property vs Single Family Average in 99208
Price
Taxes
Year Built
Visits
 Spokane Association of REALTORS® All information deemed reliable but not guaranteed. All properties are subject to prior sale, change or withdrawal. Neither listing broker(s) or information provider(s) shall be responsible for any typographical errors, misinformation, misprints and shall be held totally harmless. Listing(s) information is provided for consumer's personal, non-commercial use and may not be used for any purpose other than to identify prospective properties consumers may be interested in purchasing. The data relating to real estate for sale on this website comes in part from the Internet Data Exchange program of the Multiple Listing Service. Real estate listings held by brokerage firms other than Kelly Right Real Estate of Spokane LLC may be marked with the Internet Data Exchange logo and detailed information about those properties will include the name of the listing broker(s) when required by the MLS. Copyright ©2026 All rights reserved.
Last Updated: September 15, 2026 10:57 AM UTC
Spokane Association of REALTORS® All information deemed reliable but not guaranteed. All properties are subject to prior sale, change or withdrawal. Neither listing broker(s) or information provider(s) shall be responsible for any typographical errors, misinformation, misprints and shall be held totally harmless. Listing(s) information is provided for consumer's personal, non-commercial use and may not be used for any purpose other than to identify prospective properties consumers may be interested in purchasing. The data relating to real estate for sale on this website comes in part from the Internet Data Exchange program of the Multiple Listing Service. Real estate listings held by brokerage firms other than Kelly Right Real Estate of Spokane LLC may be marked with the Internet Data Exchange logo and detailed information about those properties will include the name of the listing broker(s) when required by the MLS. Copyright ©2026 All rights reserved.
Last Updated: September 15, 2026 10:57 AM UTC
