
Views
Address
8418 E Bull Pine Ln, Spokane, WA
Price
$ 499,000
Property Attributes
- ID#202622292
- TypeSingle Family
- Listing Status Active
- CountySPOKANE
- CitySpokane
- AreaA140-064
- NeighborhoodWoodland Estates
- Zip99217
- StyleRanch
- Year Built2001
- Taxes$ 4680
- Price$ 499,000
- Bedrooms5
- Full Bathrooms3
- Half Bathrooms0
- Sqr Footage2728
- Lot Size0.22 Acres
Data Source:
Spokane AOR
Property Description
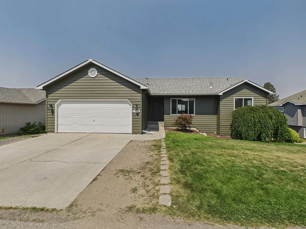
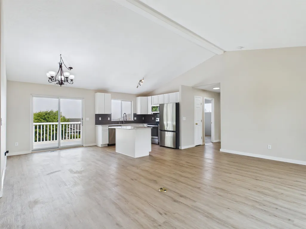
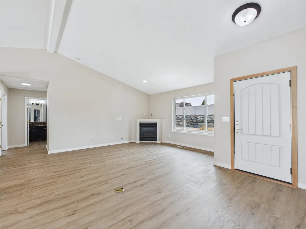
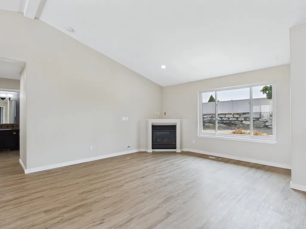
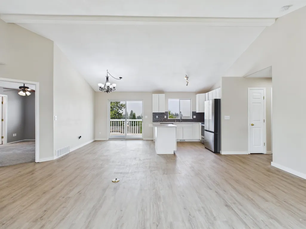
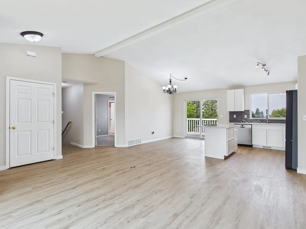
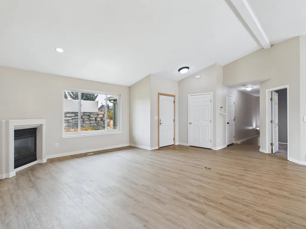
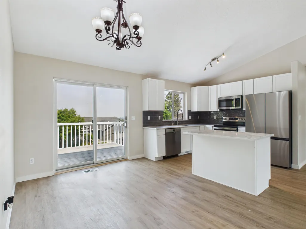
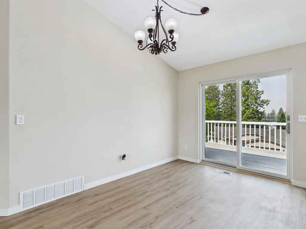
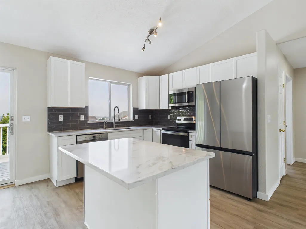
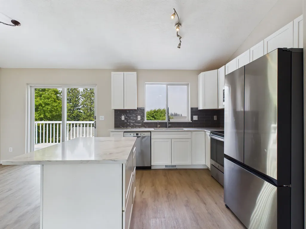
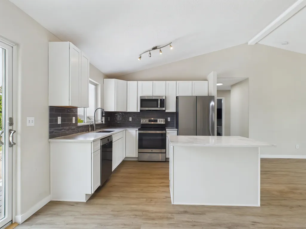
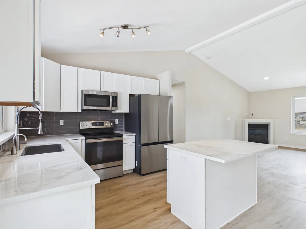
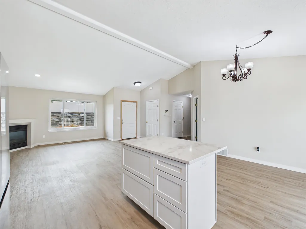
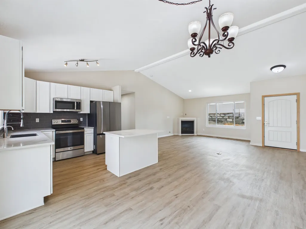
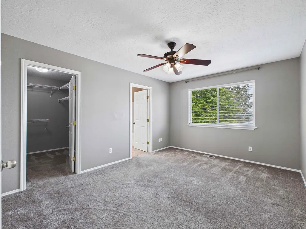
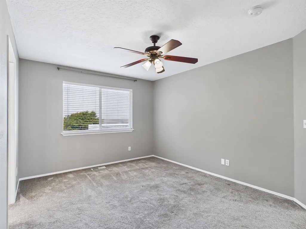
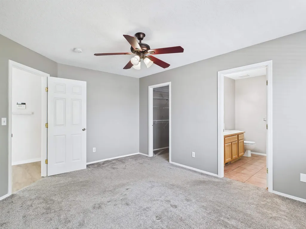
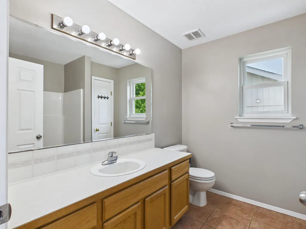
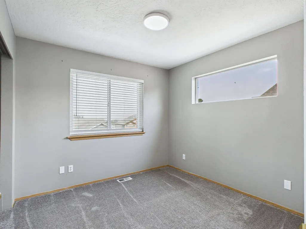
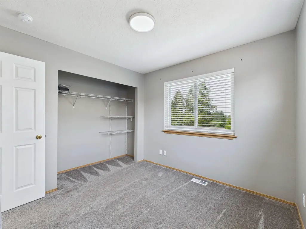
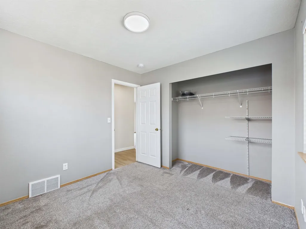
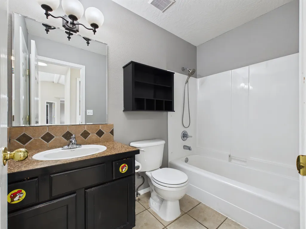
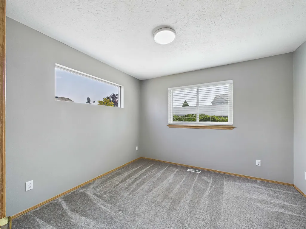
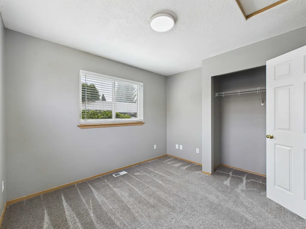
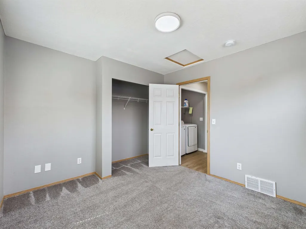
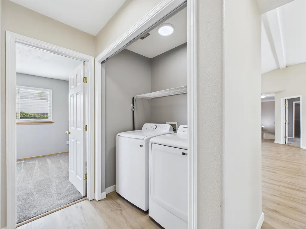
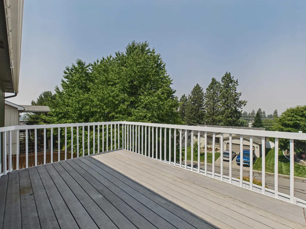
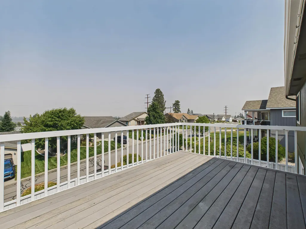
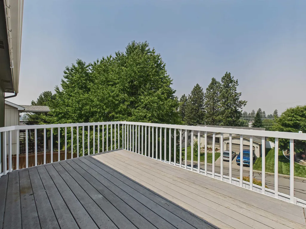
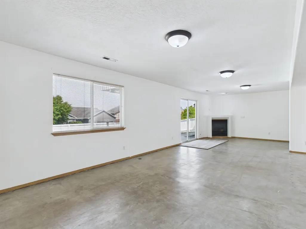
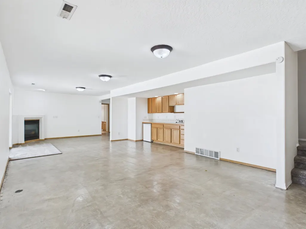
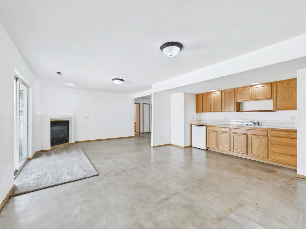
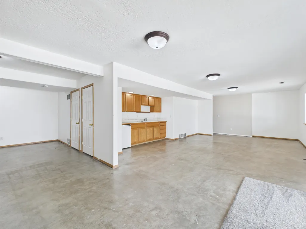
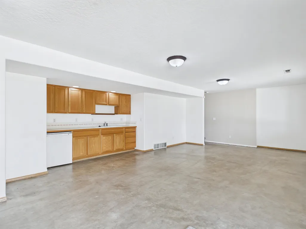
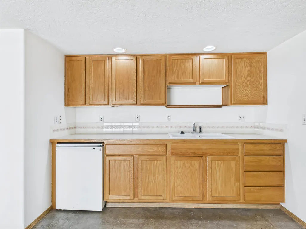
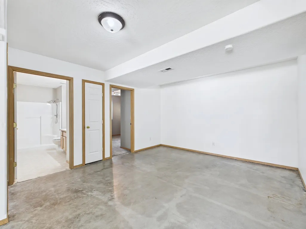
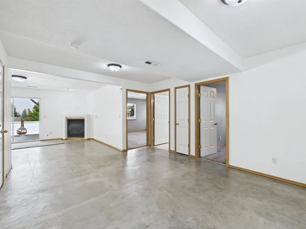
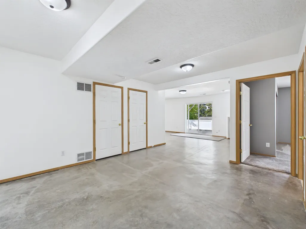
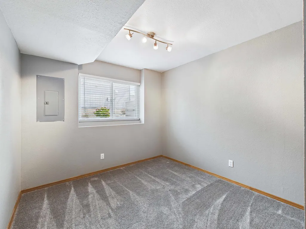
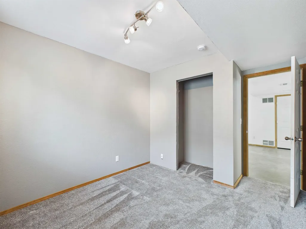
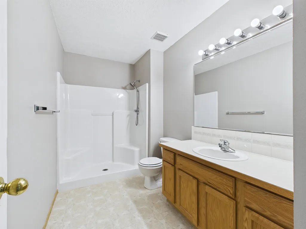
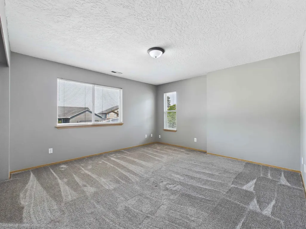
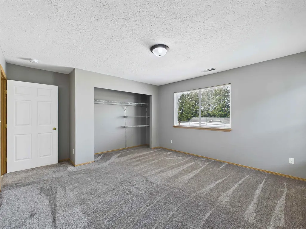
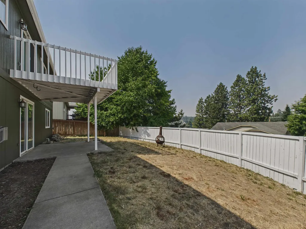
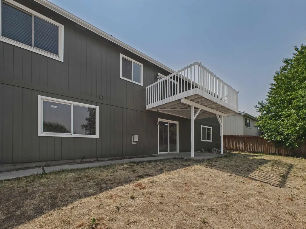
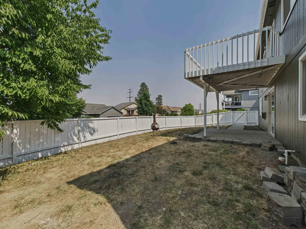
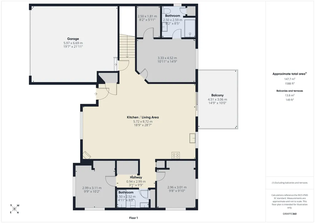
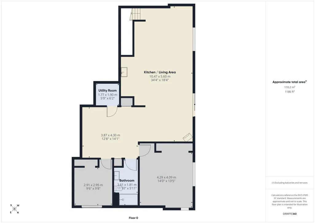
Beautifully updated home in the desirable Northwood community with territorial views and a versatile floor plan! Thoughtful improvements include a new roof, new windows, new front door, fresh paint inside and out, new LVP flooring and carpet, and a beautifully remodeled kitchen with new cabinets, quartz counters and new appliances. Enjoy the convenience of main-floor utilities with a spacious deck to enjoy the view. The daylight walk-out lower level offers exceptional flexibility with a second kitchen, making it ideal for multi-generational living, extended guests, or entertaining. Situated on a desirable corner lot with great natural light and easy outdoor access, this move-in-ready home combines modern updates, functional living spaces, and a fantastic location.
| Elementary School | Middle School | High School |
|---|---|---|
| Pasadena Elementary School | Centennial Middle School | West Valley High School |
| Price History | |
|---|---|
| 8/7/2026 | Listed $499,000 |
General Features
| Living Area | 2728 |
|---|---|
| Heating | Natural Gas,Forced Air |
| Utilities | Cable Available |
| Roof | Composition,See Remarks |
| Appliances | Free-Standing Range,Dishwasher,Refrigerator,Disposal,Microwave,Washer,Dryer,Hard Surface Counters |
| Garage Spaces | 2 |
| Architectural Style | Ranch |
| Construction Materials | Masonite,Siding |
| Year Built | 2001 |
| Stories Count | 1 |
| Property Subtype | Single Family Residence |
| County | Spokane |
| New Construction | No |
| Property Type | Residential |
| HOA | Yes |
| Subdivision Name | Woodland Estates |
| Status | Active |
| High School | West Valley |
| City | Spokane |
| Lot Size Square Feet | 9372 |
| Listing Terms | FHA,VA Loan,Conventional,Cash |
| Elementary School | Pasadena |
| Tax Annual Amount | 4680.62 |
| Middle/Junior High School | Centennial |
| Additional Parcels Y/N | No |
| Virtual Tour | https://ahhsnapmedia.hd.pics/8418-E-Bull-Pine-Ln/idx |
| Structure Type | One Story |
| Standard Status | Active |
| Elementary School District | West Valley |
| Virtual Tour | https://ahhsnapmedia.hd.pics/8418-E-Bull-Pine-Ln |
Interior Features
| Interior Amenities | Hot Water,High Speed Internet,Kitchen Island,Cathedral Ceiling(s),In-Law Floorplan,LVP/LVT Flr |
|---|---|
| Basement | Full,Finished,Daylight,Rec/Family Area,Walk-Out Access |
| Fireplace Features | Zero Clearance,Gas |
| Basement (Y/N) | Yes |
| Total Bedrooms | 5 |
| Total Baths | 3 |
Exterior Features
| Parking Features | Attached,Garage Door Opener |
|---|---|
| Lot Features | Views,Fenced Yard,Hillside,Corner Lot |
| Building Area Total | 2728 |
| Lot Size Acres | 0.22 |
| Road Frontage Type | City Street,Private Road,Paved Road |
Amenities
- Foreclosure
- Views
- Short Sale
- New Construction
- Adult 55+
- Lease To Own
- No HOA Fees
- Furnished
- Primary On Main
- Air Conditioning
- Seller Finance
- Green
- Fixer Upper
- Horse
- Golf
- Fireplace
- Deck
- Garage
- Basement
- Pool
Property vs Single Family Average in 99217
Price
Taxes
Year Built
Visits
 Spokane Association of REALTORS® All information deemed reliable but not guaranteed. All properties are subject to prior sale, change or withdrawal. Neither listing broker(s) or information provider(s) shall be responsible for any typographical errors, misinformation, misprints and shall be held totally harmless. Listing(s) information is provided for consumer's personal, non-commercial use and may not be used for any purpose other than to identify prospective properties consumers may be interested in purchasing. The data relating to real estate for sale on this website comes in part from the Internet Data Exchange program of the Multiple Listing Service. Real estate listings held by brokerage firms other than Kelly Right Real Estate of Spokane LLC may be marked with the Internet Data Exchange logo and detailed information about those properties will include the name of the listing broker(s) when required by the MLS. Copyright ©2026 All rights reserved.
Last Updated: September 15, 2026 10:57 AM UTC
Spokane Association of REALTORS® All information deemed reliable but not guaranteed. All properties are subject to prior sale, change or withdrawal. Neither listing broker(s) or information provider(s) shall be responsible for any typographical errors, misinformation, misprints and shall be held totally harmless. Listing(s) information is provided for consumer's personal, non-commercial use and may not be used for any purpose other than to identify prospective properties consumers may be interested in purchasing. The data relating to real estate for sale on this website comes in part from the Internet Data Exchange program of the Multiple Listing Service. Real estate listings held by brokerage firms other than Kelly Right Real Estate of Spokane LLC may be marked with the Internet Data Exchange logo and detailed information about those properties will include the name of the listing broker(s) when required by the MLS. Copyright ©2026 All rights reserved.
Last Updated: September 15, 2026 10:57 AM UTC
